
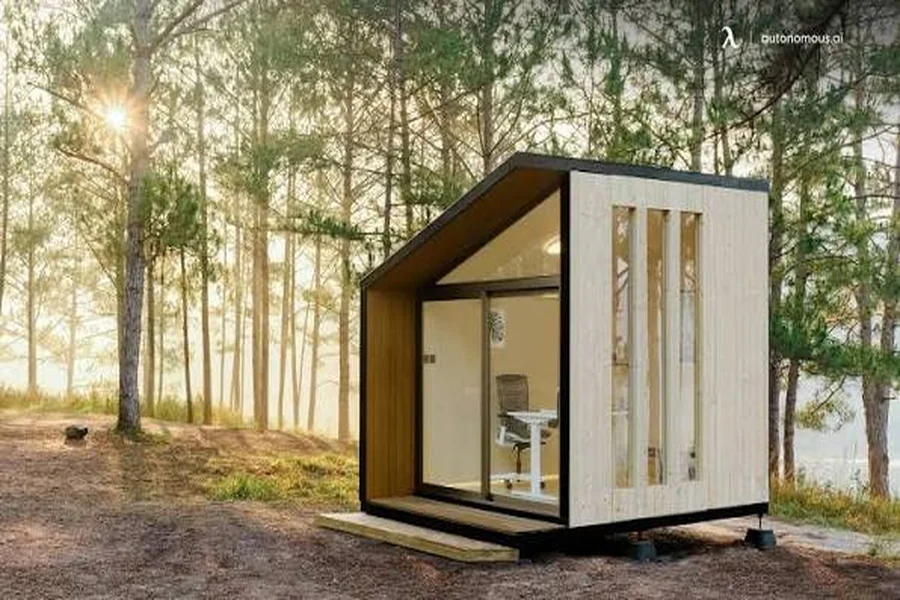
Everything left outside has about six weeks to find a home
By mid-September a Canadian yard is full of things that cannot spend winter where they sit. Cushions, hand tools, the mower and a bag of fertilizer all need somewhere dry, and the space for a garden shed is usually a strip along a fence rather than an open corner of lawn. That constraint decides roof shape long before anyone thinks about it.
A single slope puts the height where the door is
An apex roof is symmetrical, so its tallest point sits over the middle and both eaves are low. A pent roof takes the same volume and tilts it one way, putting full standing height at the front and the lowest edge at the back.
That is why a pent shed can be pushed hard against a fence. The low side faces the boundary, the high side faces you, and rainwater runs away from whatever it leans near rather than into the narrow gap behind it, which is the one place nobody can reach to clear out.
The drip line is a decision, not an accident
Every roof concentrates a season of rain into a single line along its lower edge. That line erodes soil, splashes mud up the siding and freezes into a ridge of ice exactly where somebody stands to open the doors. A pent roof is the one shape that lets you choose where it falls.
Facing the slope toward a path is the common mistake, because the line then lands where people walk and where ice forms first. Turning it toward gravel or shrubs costs nothing at the planning stage, and cannot be changed once the base is down and the building is on it.
Grouping sheds by what the roof shape buys
Listings sort by floor area, which is where the comparison starts and nowhere near where it should end. Two buildings with identical footprints differ enormously in what fits inside, and roof shape accounts for most of that difference.
- Apex: headroom at the middle, storage at the sides
- Pent: full height at the front, sits against a boundary
- Lean-to: no roof of its own, uses an existing wall
A small garden shed benefits most from the pent arrangement, because in a compact footprint those wasted low corners under an apex roof are a large share of the total volume rather than a trivial one.
Why garden shed doors decide usable depth
A person can only reach an arm’s length past an opening without stepping inside and moving something else first. In a shallow building that covers everything on the shelves; in a deep one the back half becomes a place where objects go in and do not come out again.
This is why garden shed doors on the long side beat wider doors on the short side almost every time. Opening up the length turns a tunnel into a wall of shelves that can all be seen at once.
What is changing in small outdoor storage
Galvanized steel panels are displacing painted finishes at this size, mostly because the coating survives being handled during assembly rather than because of anything that happens to it afterward. Panel profiles are getting deeper for the same reason, since a stiffer sheet is harder to dent while carried.
Anyone reading garden shed plans should settle two things before size: which way the roof drains, and which wall the doors go in. TMG Industrial gives ridge and eave heights, and that pair tells you whether a shed fits where you mean to put it.